
BEDS3
BATHS2 full
SQUARE FEET1,374
MLS#100590680
STATUSActive
PROPERTY TYPEResidential - Single Family
SUBDIVISIONMira Branch
SCHOOLWayne County Public Schools
Property Description
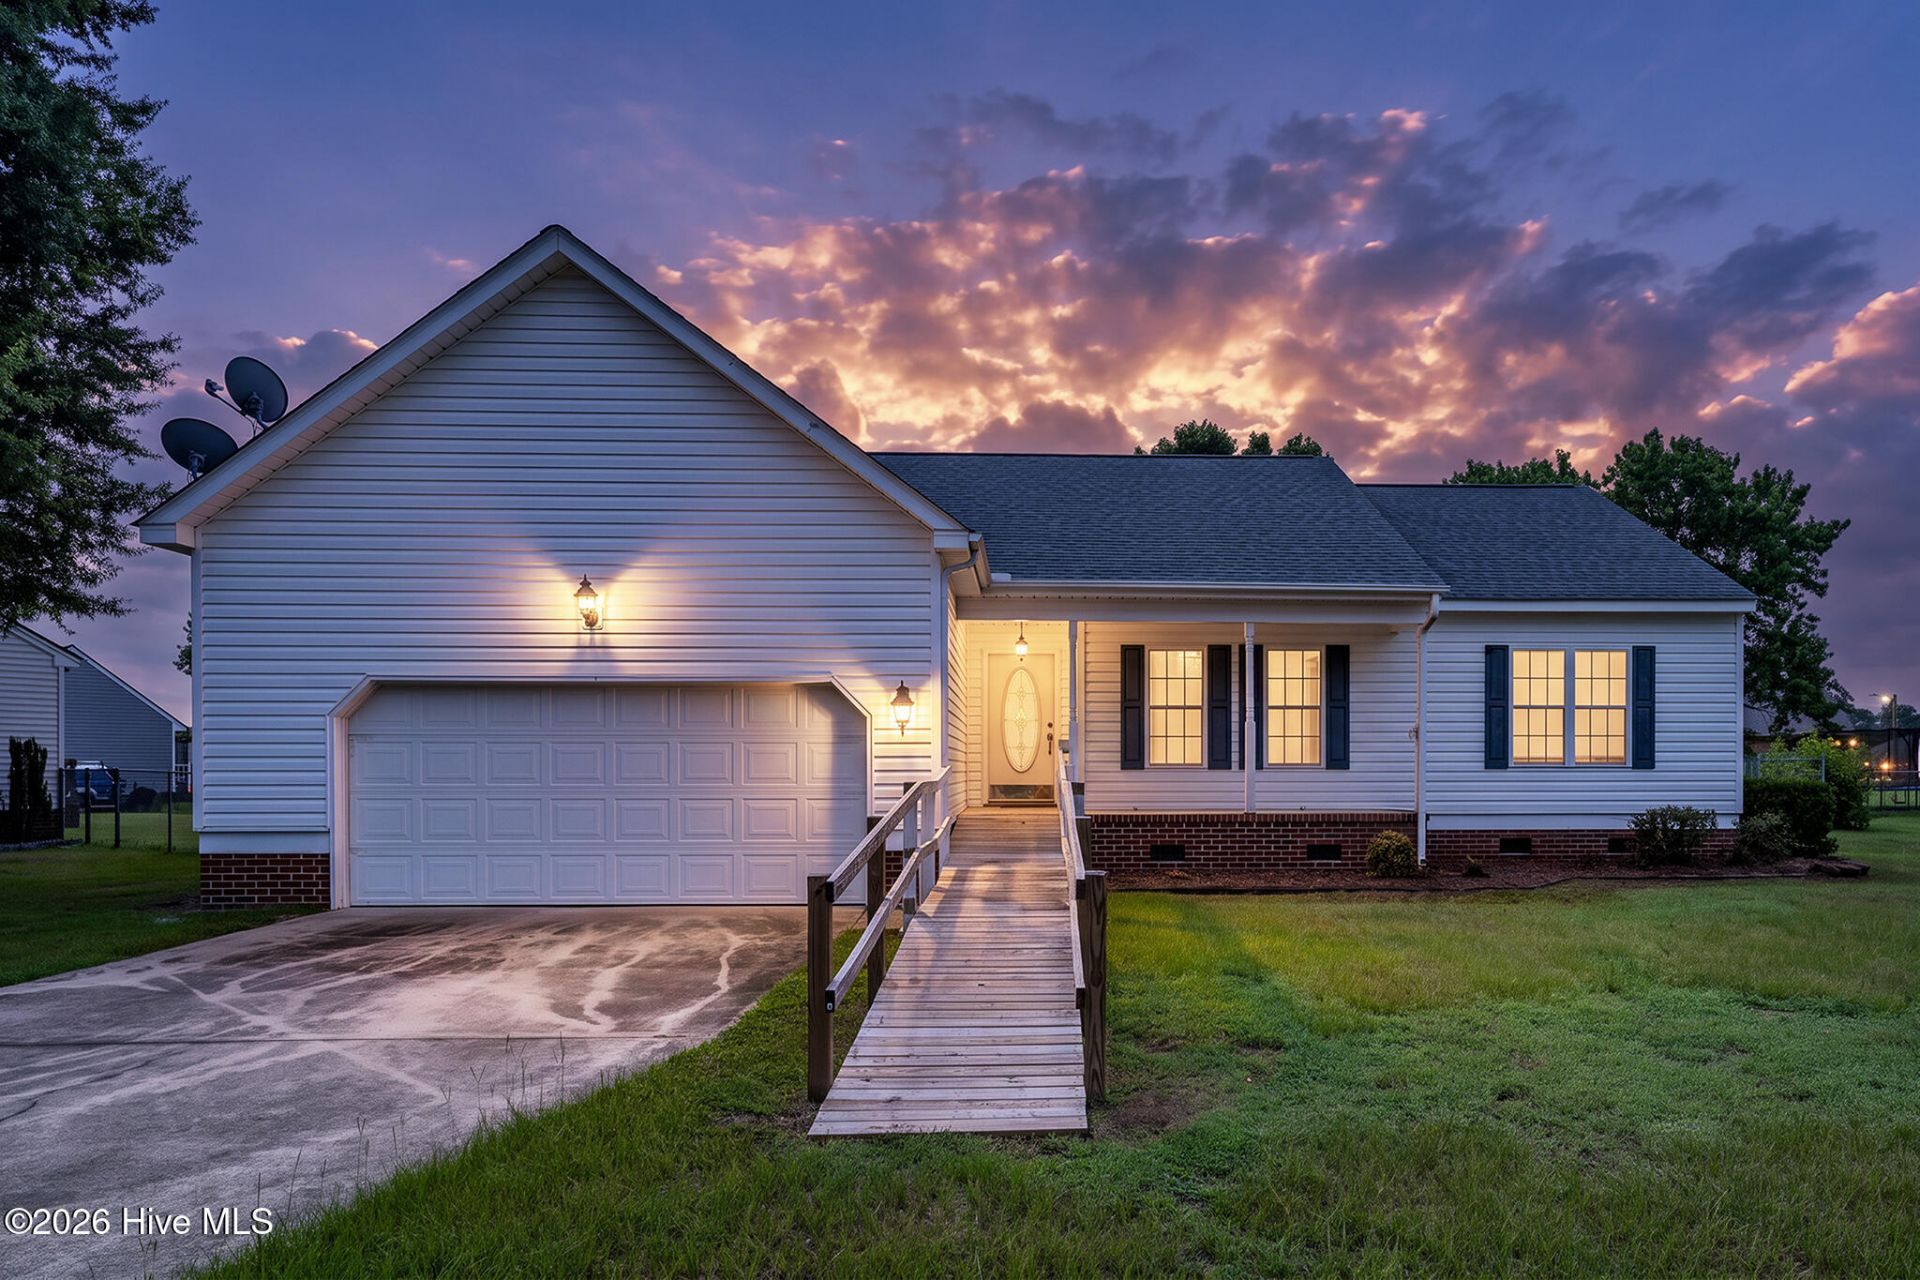
From the moment you arrive, you'll appreciate the peaceful surroundings and relaxed atmosphere this inviting home provides. Nestled in a quiet community just outside the heart of La Grange, the location offers the best of both worlds--enjoy a slower pace of life while remaining just a short drive from Goldsboro, Kinston, Seymour Johnson Air Force Base, and the conveniences of everyday shopping, dining, and commuting. Whether you're searching for your very first home, looking to simplify with one-level living, or adding a solid property to your investment portfolio, this home offers comfort, functionality, and exceptional value. Inside, the thoughtfully designed 1,374-square-foot floor plan makes the most of every space. A welcoming foyer opens into the spacious living room, where a vaulted ceiling creates an airy, open feel and serves as the centerpiece of the home's main living area. The seamless flow into the dining area and kitchen makes everyday living easy while also providing an ideal setup for gathering with family and friends. With its open-concept design, conversations can continue from the kitchen to the living room, creating a home that feels connected and inviting. The primary suite offers a comfortable retreat at the end of the day, complete with a generous walk-in closet and an en suite bathroom featuring a dual-sink vanity, walk-in shower, and plenty of storage. Two additional bedrooms provide flexibility for guests, hobbies, a home office, or whatever best suits your needs, while the second full bathroom is conveniently located nearby. Outdoor living is just as enjoyable, with a covered front porch offering a warm welcome and the covered back porch overlooking the backyard--perfect for morning coffee, weekend cookouts, or simply unwinding after a long day. The attached two-car garage provides ample parking and storage, while the detached workshop is a rare bonus. Complete with electricity and a bay door large enough to accommodate a vehicle, it's an ideal space for woodworking, hobbies, automotive projects, extra storage, or creating the workshop you've always wanted. Adding even more peace of mind, the home features a brand-new roof installed in 2025, allowing the next owner to enjoy one of the home's major updates from day one. Combining practical features, a versatile floor plan, and a desirable location in a quiet Eastern North Carolina setting, this is a property that feels welcoming from the moment you arrive and offers the flexibility to fit a wide range of lifestyles for years to come. Contact us today for your private tour!
Property Features
Property Type: Residential - Single Family
Cooling: Heat Pump
Garage: 2 car attached
Heating: Heat Pump, Electric
Lot Size: 0.38 Acres
Roof Type: Architectural Shingle
Stories: 1.0
Year Built: 2005
Amenities
Master Downstairs
Walk-in Closet(s)
Vaulted Ceiling(s)
Entrance Foyer
Ceiling Fan(s)
Walk-in Shower
Walk-In Closet(s)
Storm Doors
Feature Descriptions
Accessibility: Accessible Entrance
Appliances: Refrigerator, Dishwasher, Gas Range
Door Features: Storm Door(s)
Exterior: Vinyl Siding, Wood Frame
Fencimg: Chain Link, Back Yard
Flooring: Carpet, Vinyl, Wood
Laundry: Dryer Hookup, Washer Hookup, Laundry Room
Lot Dimensions: Irregular
Parcel#: 04b11074001032
Parking: Garage Faces Front, Attached, Concrete, Garage Door Opener, Off Street, On Site, Garage
Parking Notes: Garage Faces Front, Attached, Concrete, Garage Door O
Patio/Porch: Covered, Porch, Front Porch, Rear Porch
Sewer: Septic Permit On File, Septic Tank, Existing Septic
Special View Info: See Remarks
Utilities: Water Connected
Room Sizes
Laundry: 5 X 5.5 Level - First
Kitchen: 8.75 X 9.25 Level - First
Primary Bedroom: 15.5 X 14 Level - First
Bedroom 2: 12.6 X 12.5 Level - First
Dining Room: 9 X 9.5 Level - First
Living Room: 14 X 17.75 Level - First
Bedroom 3: 12.1 X 12.15 Level - First
Local Schools
High School: Spring Creek
Middle School: Spring Creek
Elementary School: Spring Creek
School District: Wayne County Public Schools
Listed By / Shown By
Listed By
Agency Name: Keller Williams Realty
Agency Phone: 252-637-2010
Shown By
Agent Name: Jo Crowe-Joines
Agent Phone: (828) 837-9199

Estimate Your Payment
Estimated Payment
$ 1,167.14 per month $1,091.30 Principal & Interest $0.00 Property Tax (data not provided by mls) $75.83 Homeowner's InsuranceChange Payment Information

Jo Crowe-Joines
Office: (828) 837-9199
Email Me

MLS Licensed Data - Copyright 2018 NCRMLS. All rights reserved. North Carolina Regional Multiple Listing Service, (NCRMLS), provides content displayed here (“provided content”) on an “as is” basis and makes no representations or warranties regarding the provided content, including, but not limited to those of non-infringement, timeliness, accuracy, or completeness. Individuals and companies using information presented are responsible for verification and validation of information they utilize and present to their customers and clients. NCRMLS will not be liable for any damage or loss resulting from use of the provided content or the products available through Portals, IDX, VOW, and/or Syndication. Recipients of this information shall not resell, redistribute, reproduce, modify, or otherwise copy any portion thereof without the expressed written consent of NCRMLS.
Privacy Policy / DMCA Notice / ADA Accessibility


This site is hosted, designed and copyright
© 1994 - 2026 by
Delta Media Group, Inc. -- Patent Pending --